Maple
3 Bedroom / 3.5 Bathroom
Ground Floor: 634 - 729 sq. ft.
Upper Floor: 870 - 965 sq. ft.
Basement: 634 - 726 sq. ft.
Total Area: 2,138 - 2,420 sq. ft.
Starting from
$3,275 / month

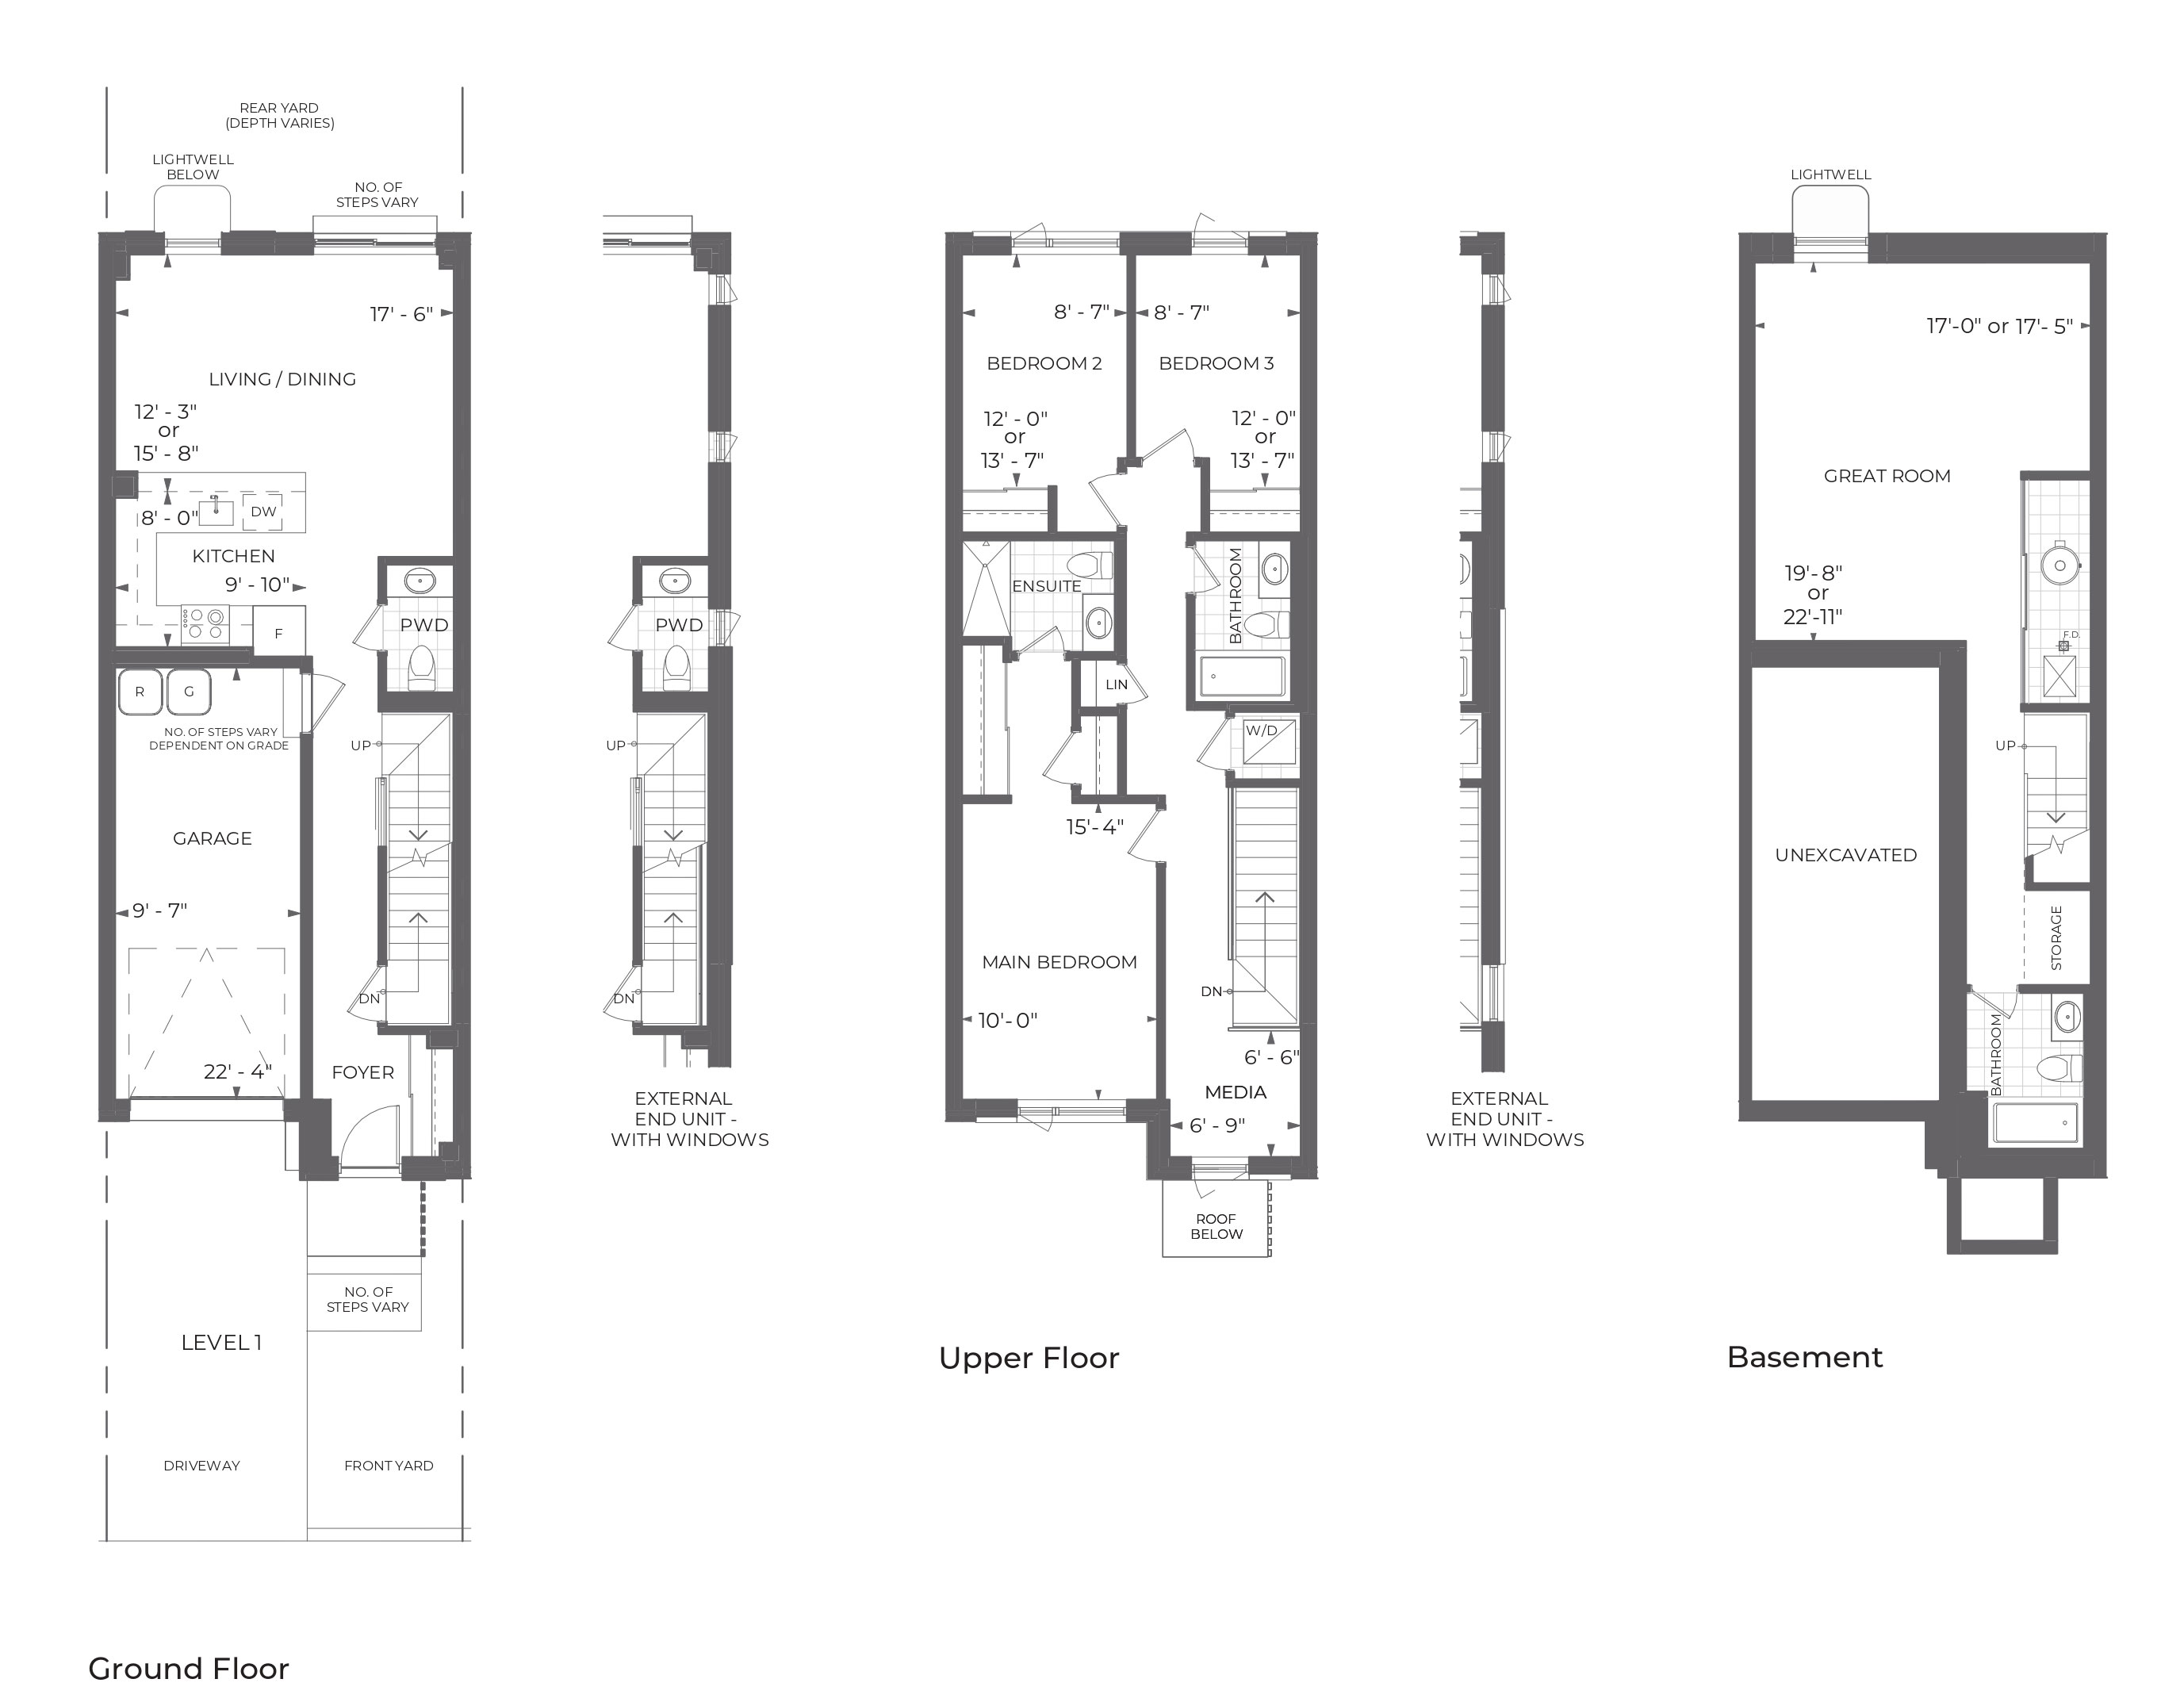
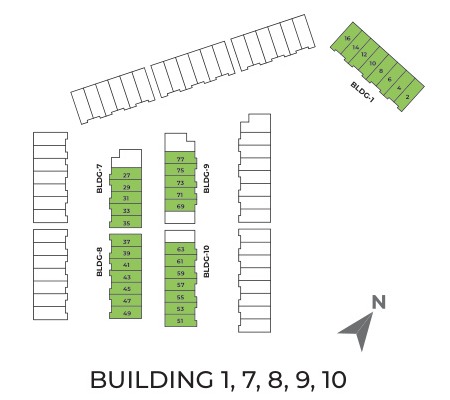
All areas and stated room dimensions are approximate. Note: Actual usable floor space my vary from the stated floor area. Floor area is measured in accordance with the HCRA directive on floor area calculations. Size and location of windows may vary. The tenant acknowledges that the actual unit may be a reversed layout to the plan shown. Illustration is artist’s concept. E. & O. E. Outdoor area will vary depending on suite location within the building. Please speak with a Leasing Representative for details.
Ready to see more?
Book a private tour and experience the space, privacy and comfort of Parkfield Towns.
Inquire About
This Home
You’re interested in:
Maple
3 Bedroom / 3.5 Bathroom
2,138 - 2,420 sq. ft.




